Leave a Message

Thank you for your message. We will be in touch with you shortly.

114 Sierra Chase Drive
VIEW PHOTOS
Courtesy of EXP Realty LLC Mooresville, Tyler Antrican Listing Contact: [email protected] 
$471,000

114 Sierra Chase Drive

4 Beds 4 Baths 3,042 Sq.Ft. 0.57 Acres

Description

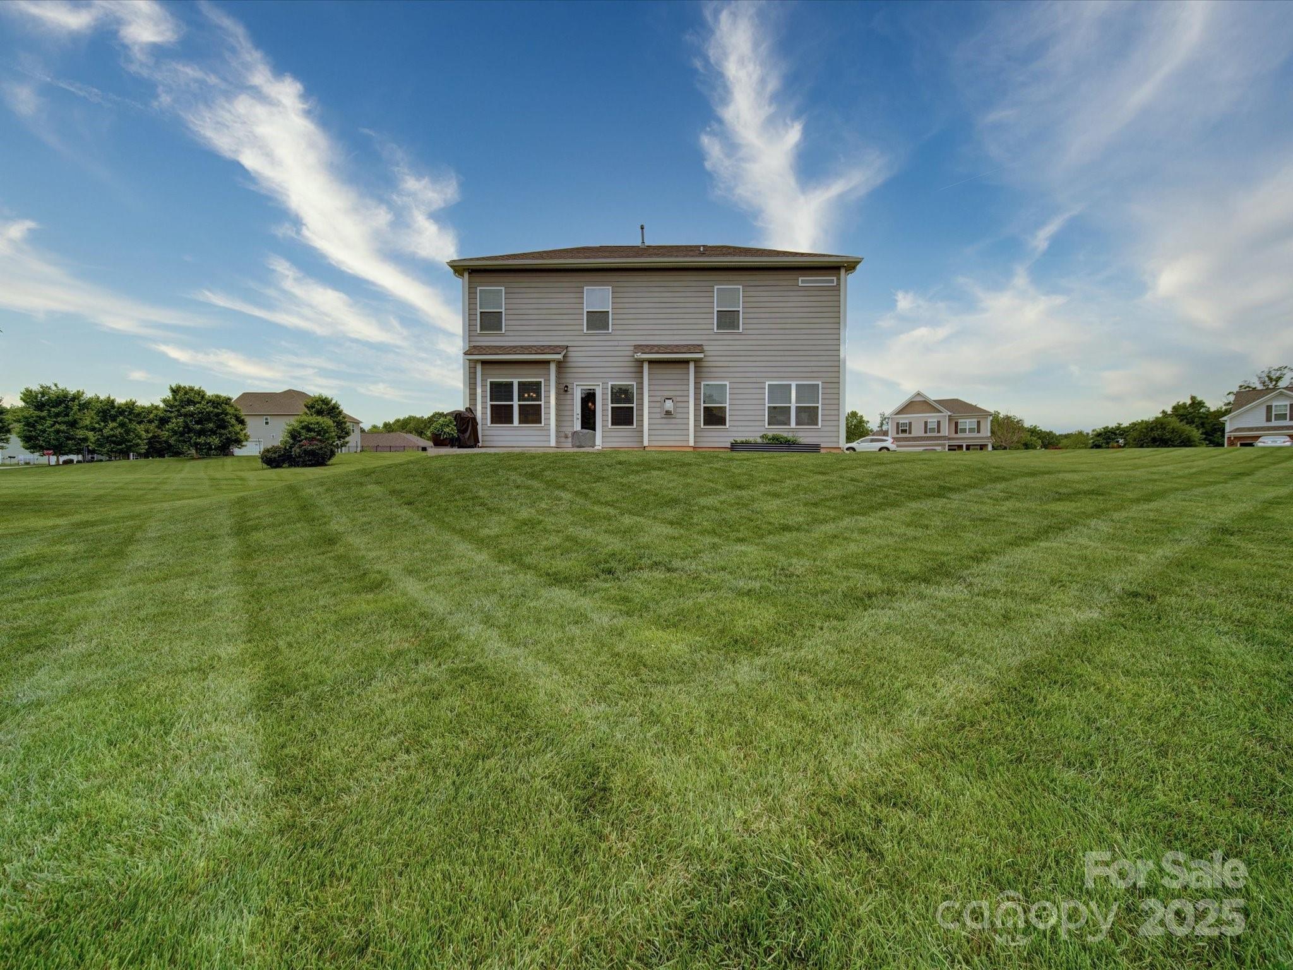
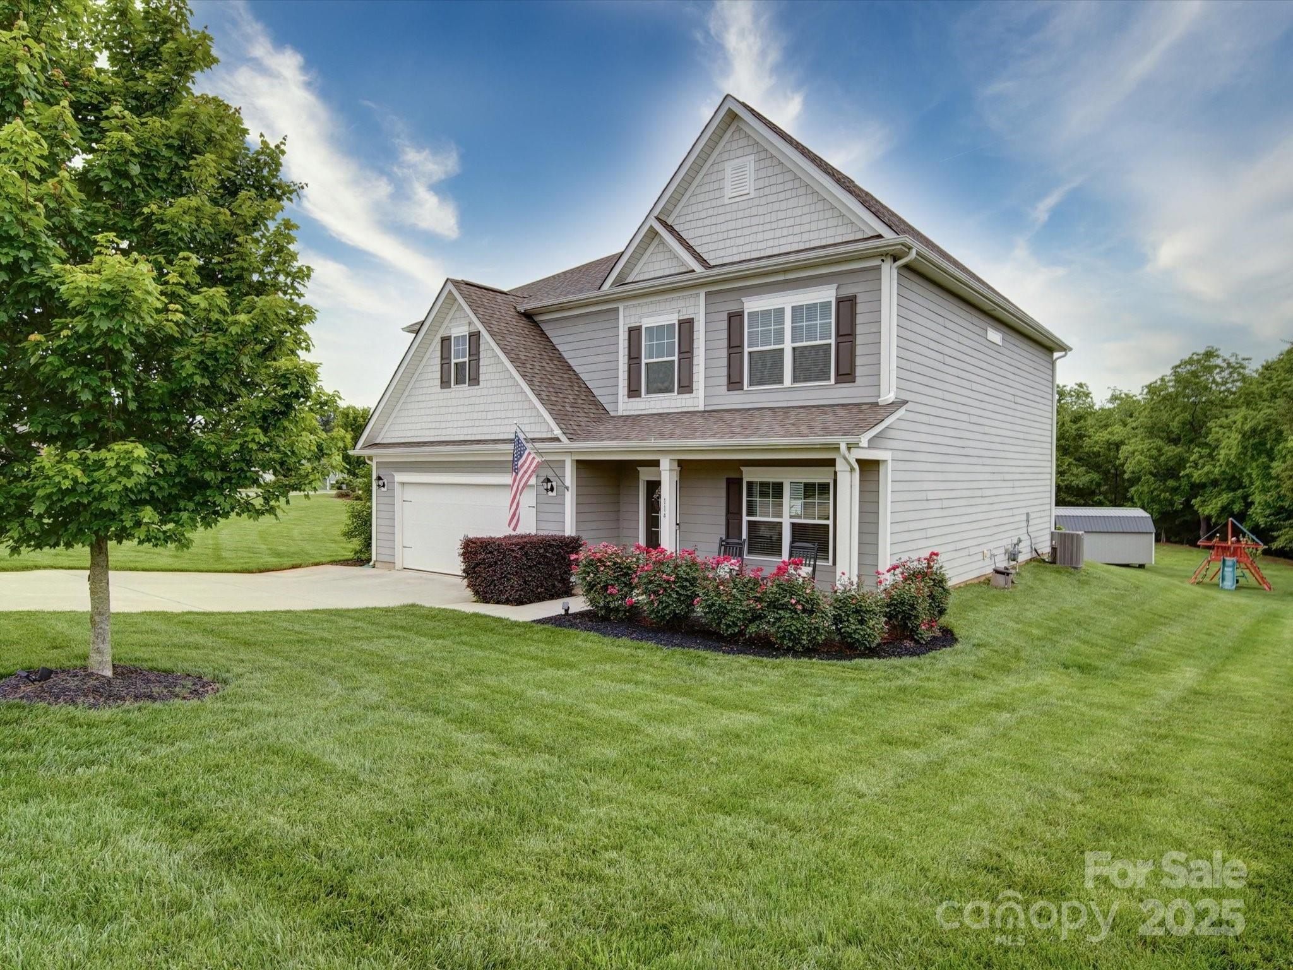
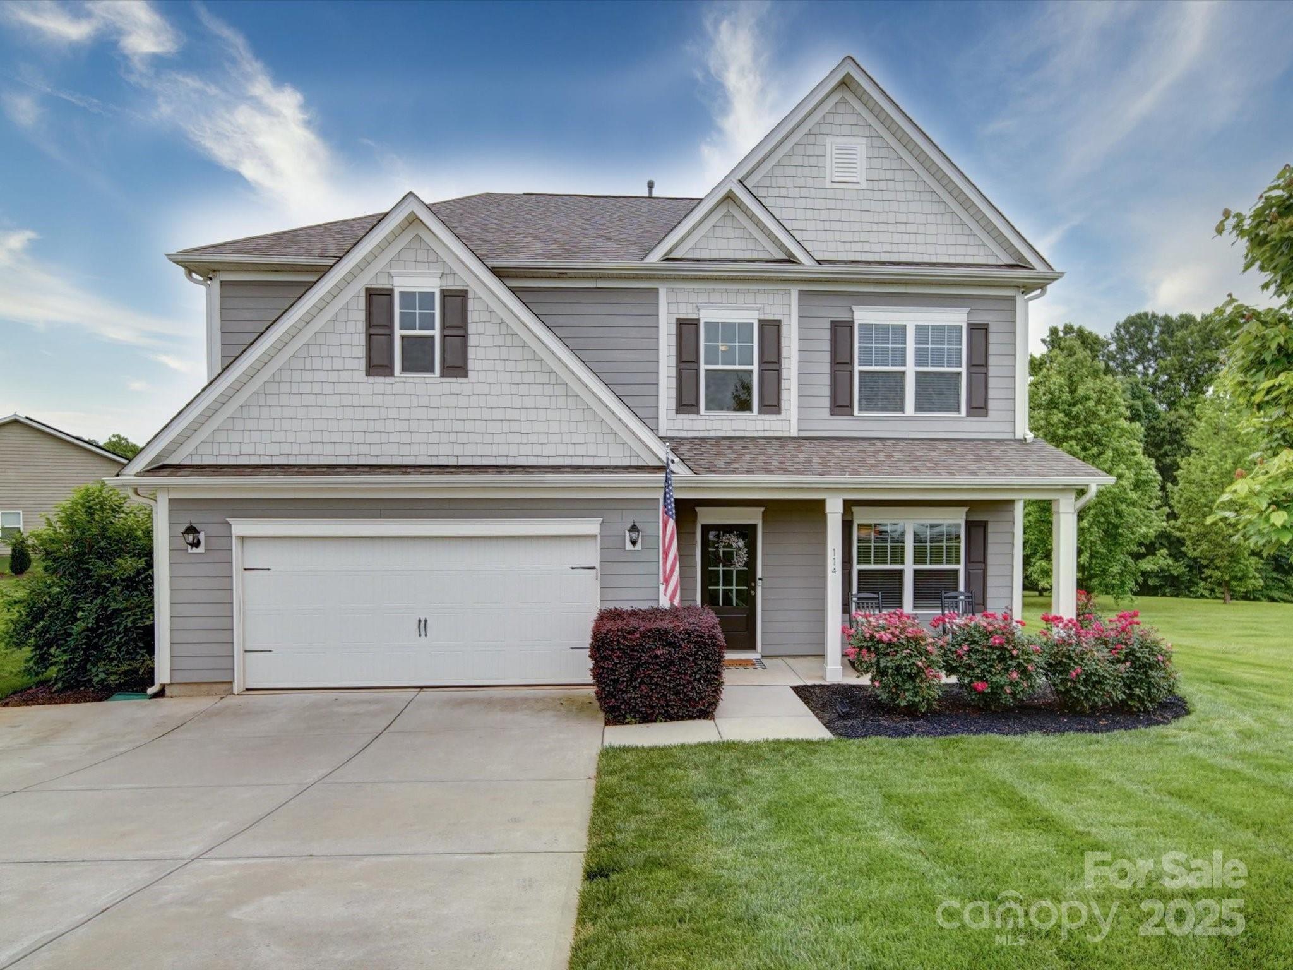
Welcome to 114 Sierra Chase Drive, priced just above the tax value. This spacious 4-bedroom, 3.5-bath home offers over 3,000 sq ft of open-concept living on a private half-acre lot in the desirable Autumn Brook community. Built in 2018, this two-story home blends modern design with timeless comfort, creating a setting that's ideal for both everyday living and entertaining.

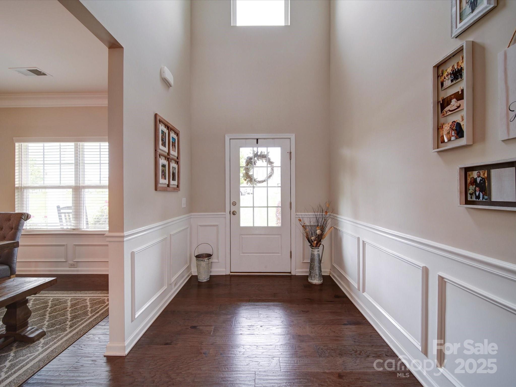
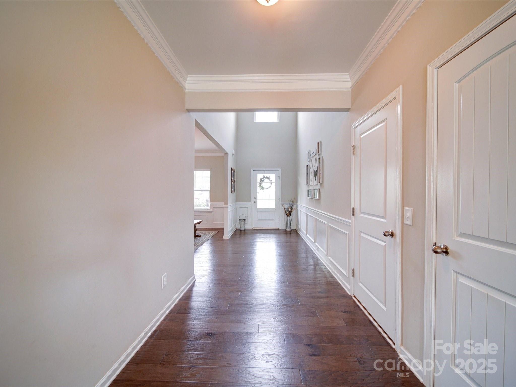
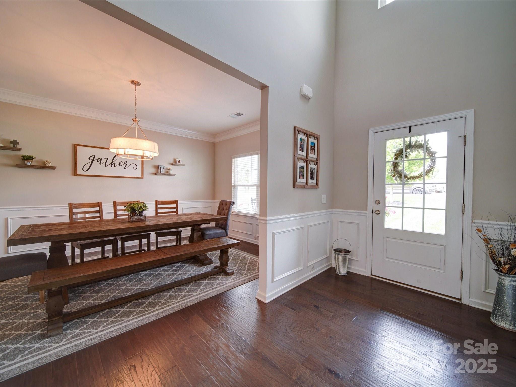
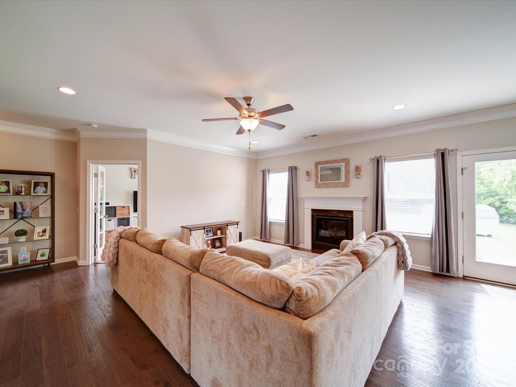
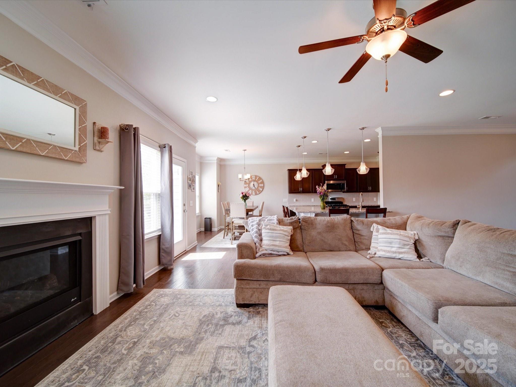
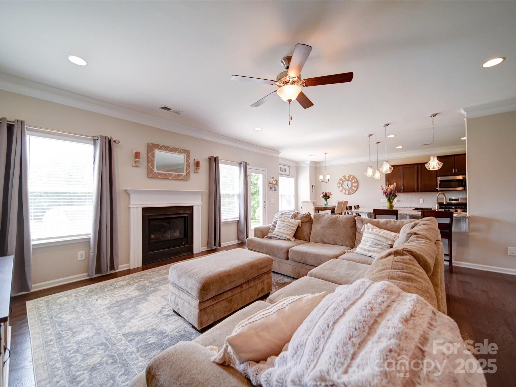
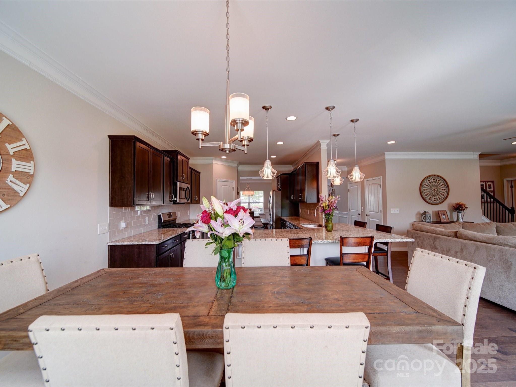
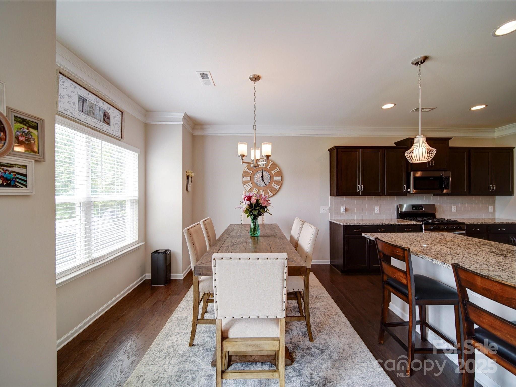
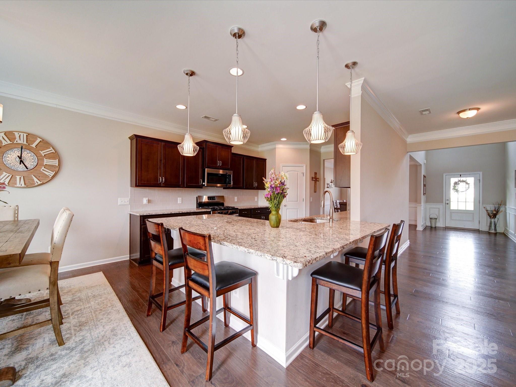
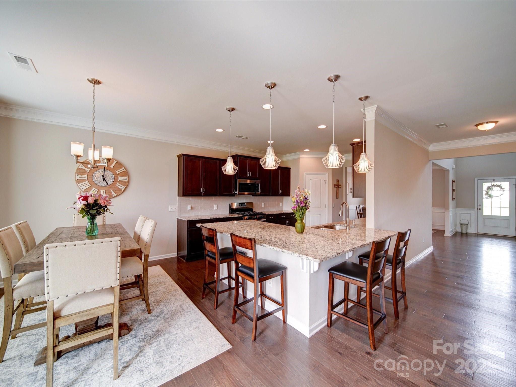
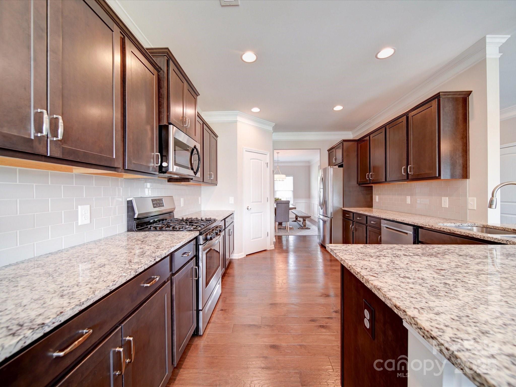
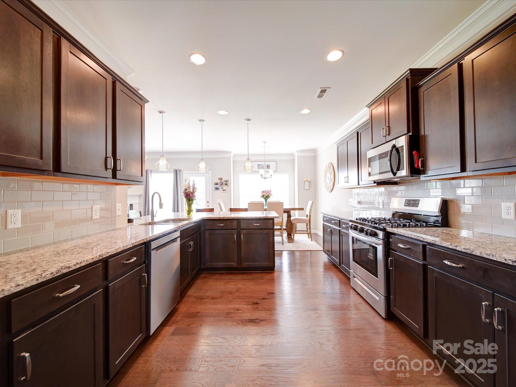
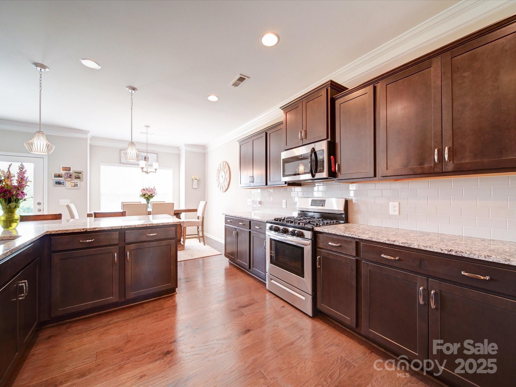
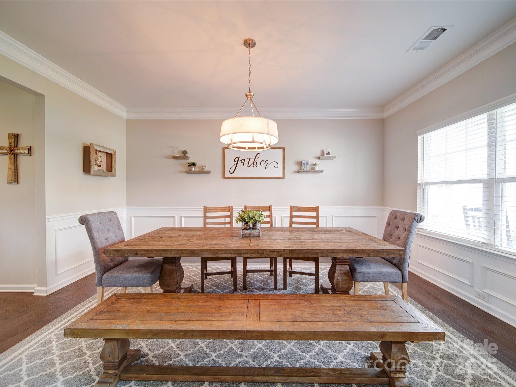
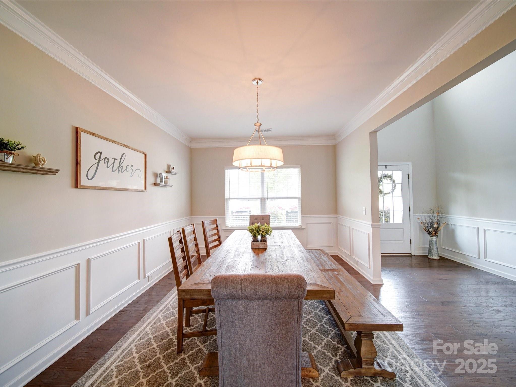
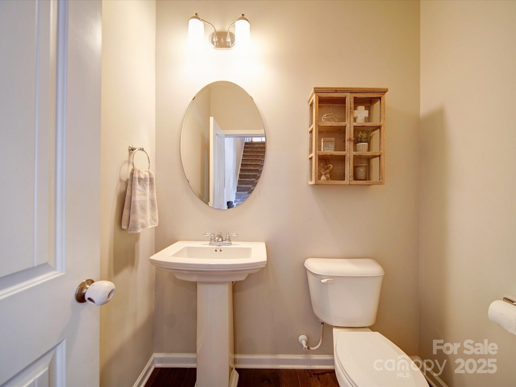
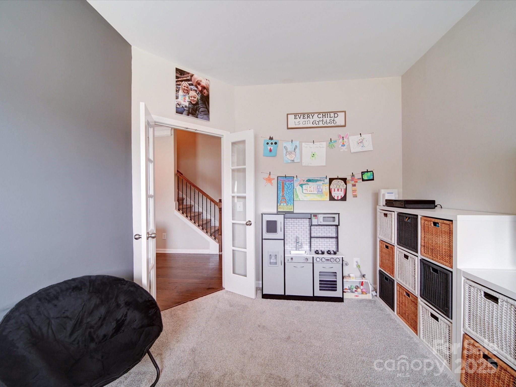
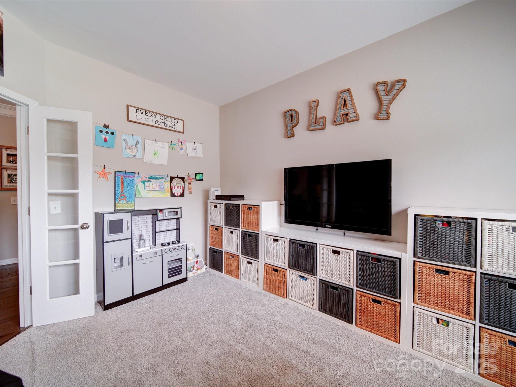
Step inside and you'll immediately notice the warmth of the hardwood floors and the natural flow of the floor plan. The main level features a generous living room anchored by a cozy fireplace, a light-filled dining area, and a chef's kitchen with gas range, ample cabinet storage, and plenty of counter space for meal prep or casual gatherings. A dedicated office or flex space and a convenient powder bath complete the first floor.

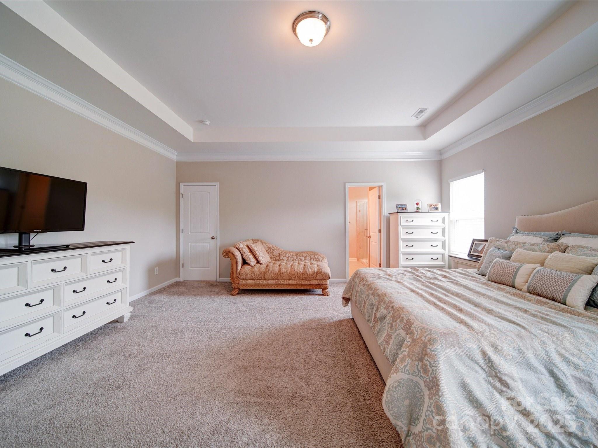
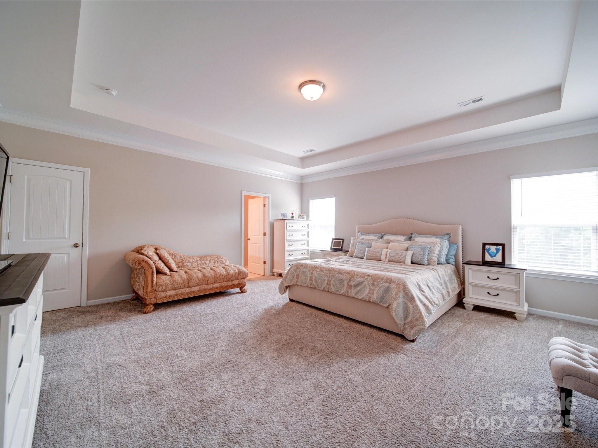
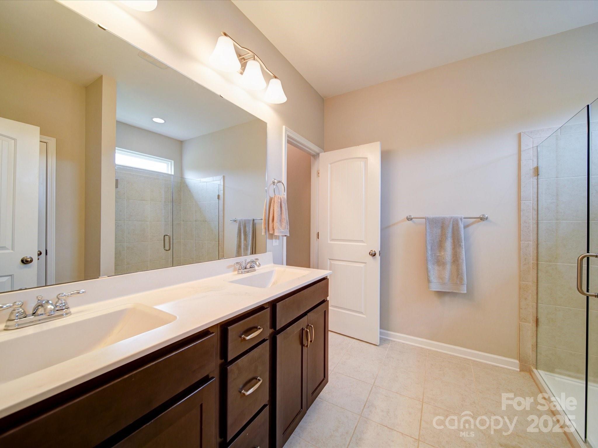
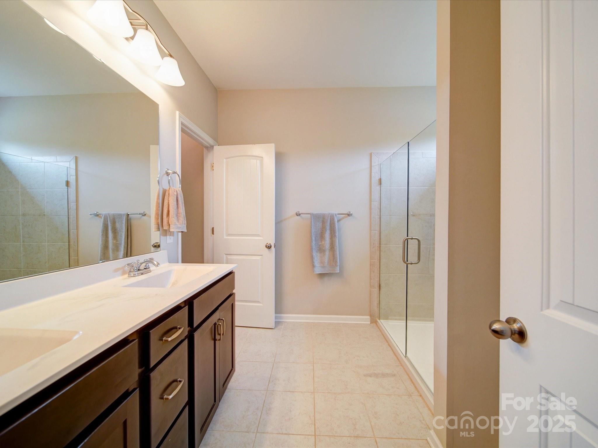
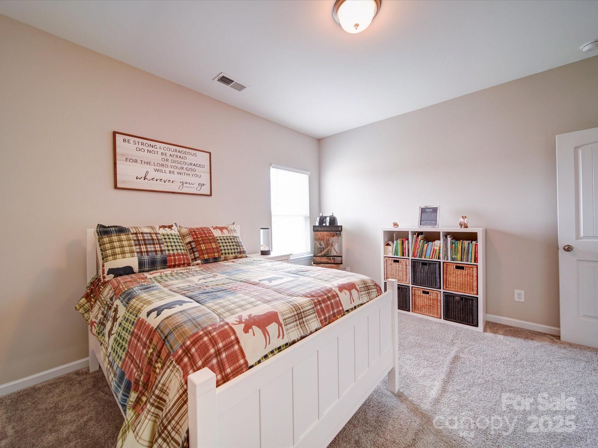
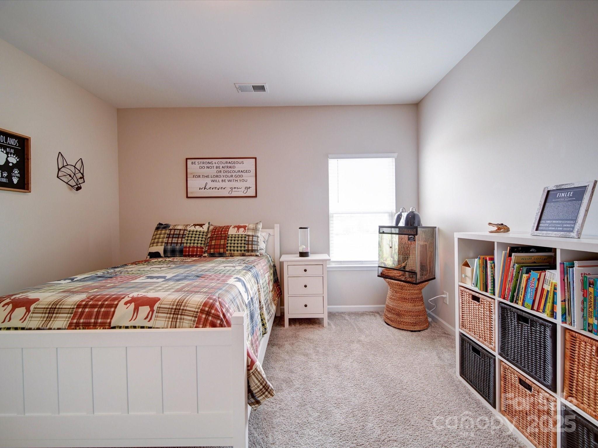
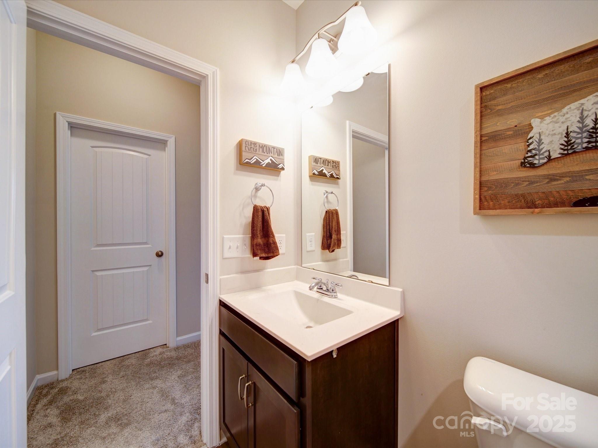
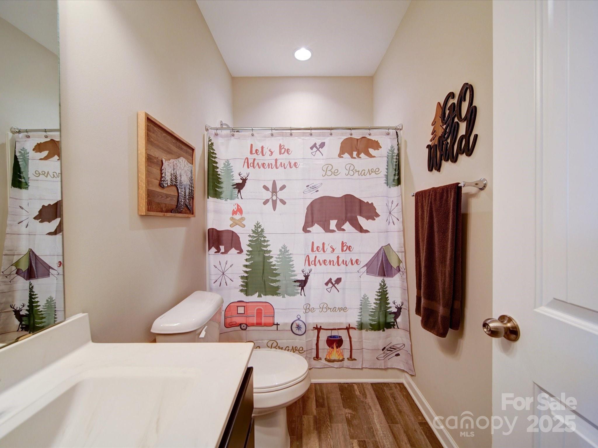
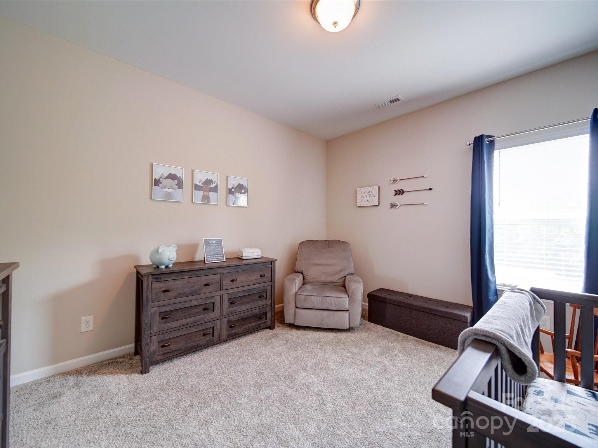
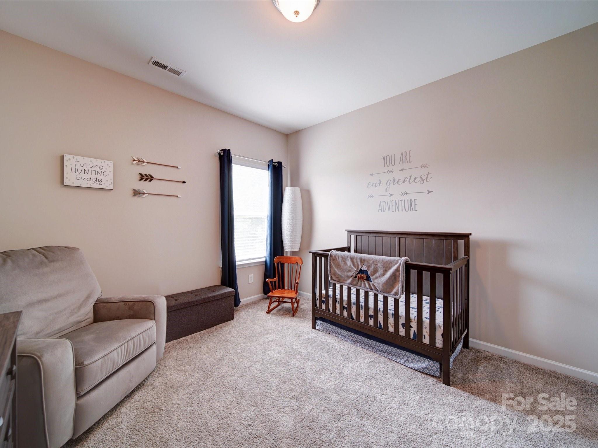
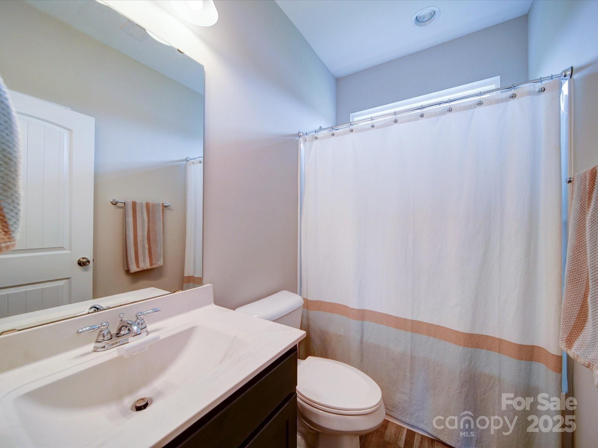
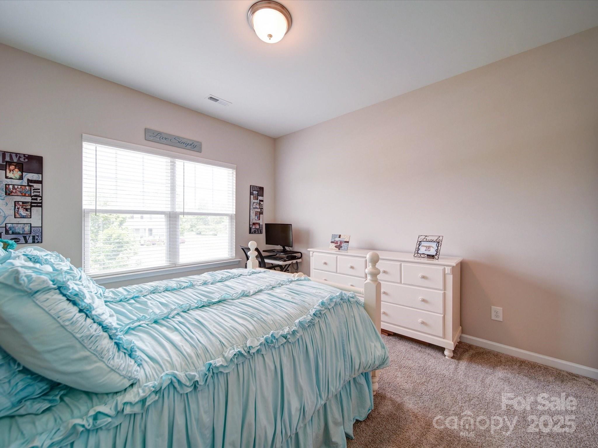
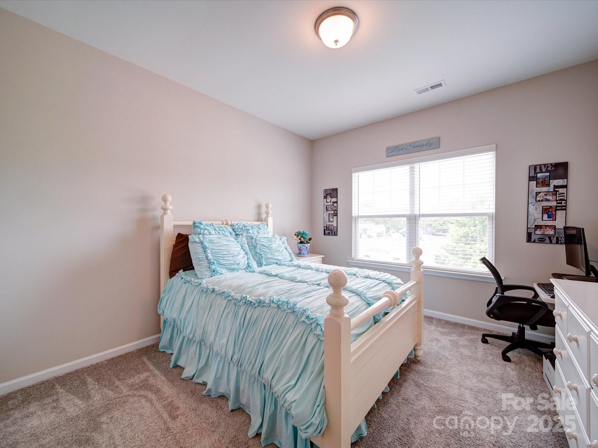
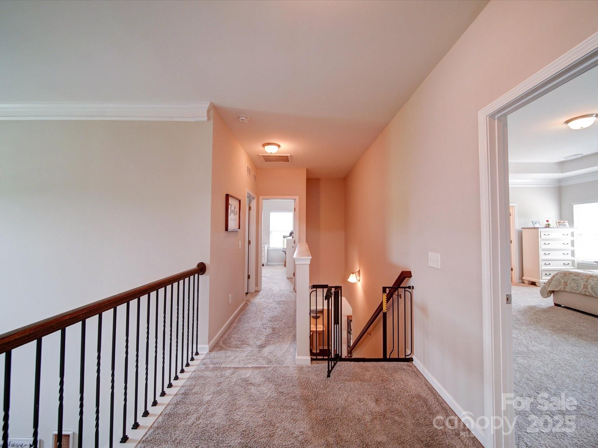
Upstairs, retreat to the oversized primary suite, which includes a spa-like ensuite bath and walk-in closet. Three additional bedrooms provide room for family, guests, or hobbies, and the versatile loft offers flexible space for a home office, playroom, or workout area. A full laundry room is also located upstairs for everyday convenience.

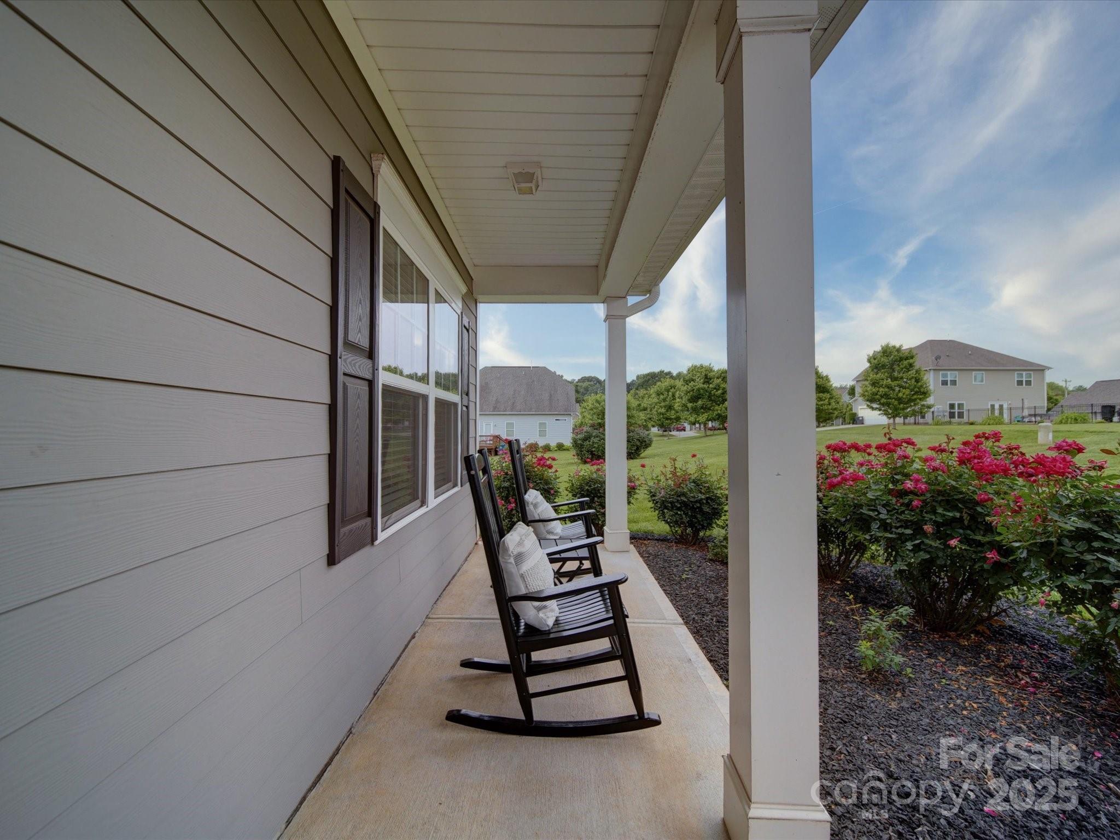
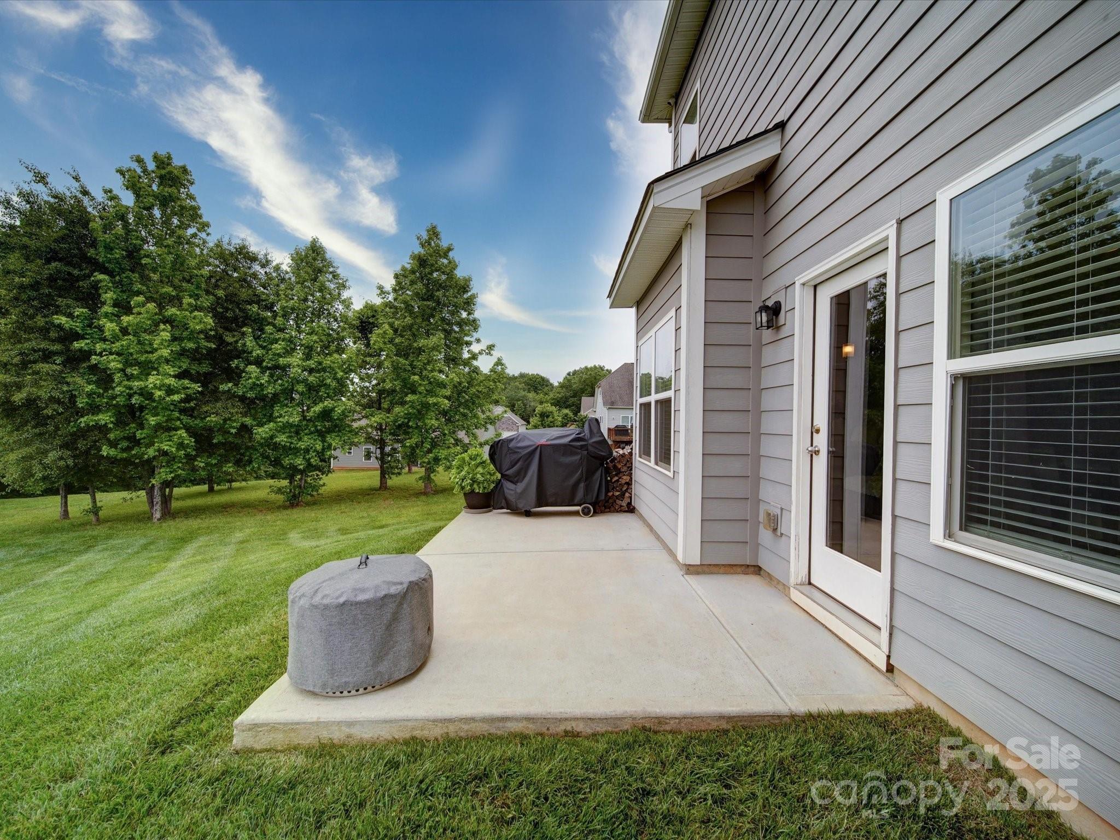
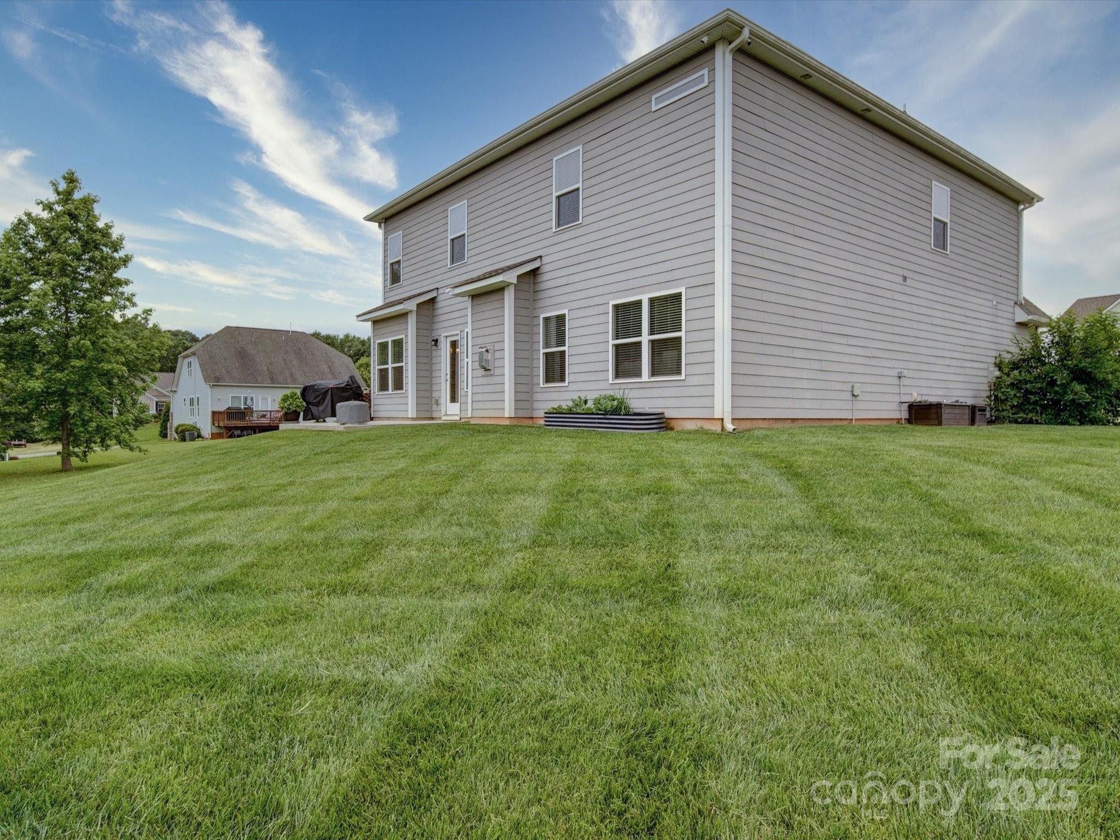
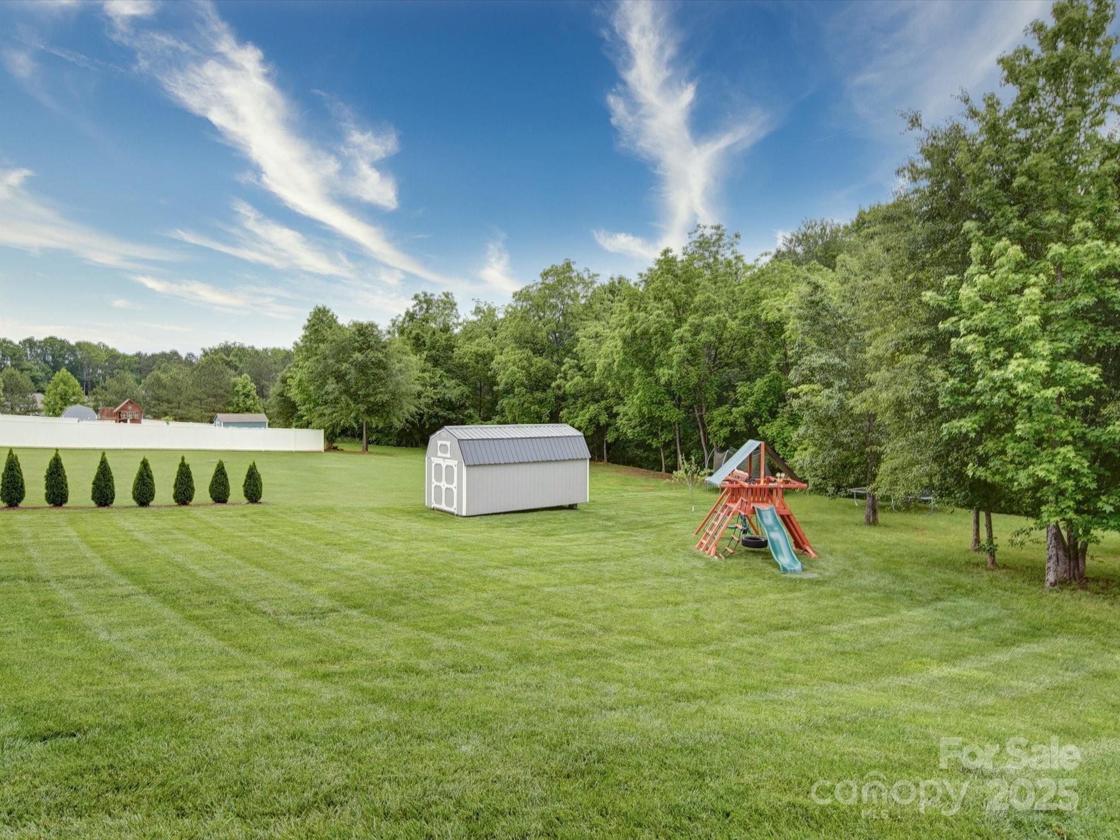
Outdoor living is just as inviting. Enjoy your morning coffee on the covered front porch, relax in the evenings on the private back patio, or take advantage of the large backyard with endless potential for play, gardening, or simply soaking up the Carolina sunshine. The lot size offers rare breathing room while still being part of a friendly neighborhood setting.

Additional highlights include 3,042 square feet of living space on a spacious 0.57-acre lot, modern systems and finishes throughout, a two-car attached garage, and HOA dues that conveniently cover semi-annual septic inspections. With quick access to Troutman, Statesville, and Lake Norman, you're never far from shopping, dining, and recreation.

This move-in-ready home offers the perfect blend of size, function, and location -- and with pricing aligned closely to tax value, it's a strong opportunity in today's market. Schedule your showing today and discover why 114 Sierra Chase Drive is the perfect place to call home.
Share Property

Location

114 Sierra Chase Drive, Statesville, NC 28677

Status

Sold

Date Sold

November 6, 2025
Lanie Bumgarner

Lanie Bumgarner

TITLE

BROKER | REALTOR®

PHONE

828-310-4908

Property Amenities

Interior
Laundry room Electric Dryer Hookup, Laundry Room, Washer Hookup
Fireplace Living Room
Appliances Dishwasher, Gas Range, Microwave, Self Cleaning Oven
Total Bedrooms: 4
Half Bathrooms: 1
Full Bathrooms: 3
Other Interior Features Entrance Foyer, Open Floorplan, Pantry, Walk-In Closet(s)
Area & Lot
Lot Area 0.57 Acres
Living area 3,042 Sq.Ft.
MLS® ID 4259451
Year Built 2018
High School South Iredell
Middle School Troutman
Elementary School Troutman
Water Frontage None
Type Residential
Status Sold
Exterior
Stories 2
Air conditioning Central Air, Electric
Heat type Forced Air, Natural Gas
Water Source Public
Garage Space 2.0
Sewer Septic Installed
Other Exterior Features In-Ground Irrigation
Parking Driveway, Attached Garage
Utilities Cable Available, Natural Gas
Finance
Sales Price $471,000
HOA Fees $315

Work With Us

Whether buying, selling, or investing, our team provides personalized strategies, local market insight, and dedicated support to help you achieve your real estate goals in Hickory and beyond.